

Hard Chrome Plating Services in Vietnam — 62–72 HRC, Parts up to Ø3,000mm × 15m
Industrial hard chromium electroplating for hydraulic cylinder rods, rollers, extruder screws and molds. Coating hardness 62–72 HRC, surface finish Ra <0.02 µm, dimensional restoration at 2–15% of the cost of importing new parts — quoted within 2 hours.
What Is Hard Chrome Plating?
Hard chrome plating (industrial or engineering chromium plating) is an electrolytic process in which hexavalent chromium ions (Cr⁶⁺) in a chromic-acid electrolyte are reduced to metallic chromium (Cr⁰) at the cathode — the workpiece — building a functional coating of 62–72 HRC that resists wear, corrosion and galling, and restores worn dimensions.
Hard chrome plating deposits a 20–500 µm engineering chromium layer (up to 1,500 µm with multi-layer Fe–Cu–Ni–Cr restoration) directly onto steel, cast iron or stainless parts. At Thuy Luc Sai Gon it is certified to AMS 2460 and ASTM B650, reaches 62–72 HRC, and typically costs 2–15% of importing a replacement part.
Unlike decorative chrome (0.3–0.5 µm over nickel), hard chrome is deposited thick and directly on the base metal for engineering purposes. Its micro-cracked structure retains lubricant, which is why hydraulic cylinder rods, rollers and extruder screws running in lubricated contact are its most common applications.
Most industrial economies operate hard chrome shops; in Vietnam, Thủy Lực Sài Gòn has provided the service since 2003 from a 20,000 A main tank plus four 8,000 A auxiliary tanks in Ho Chi Minh City and Binh Duong.
Properties of the Hard Chromium Layer
Four properties make hard chrome the default engineering coating: microhardness of 800–1,200 HV (≈62–72 HRC), a bluish-white low-friction surface polishable to mirror grade, low surface energy that resists material adhesion, and a micro-cracked structure that retains oil and cuts contact wear.
1. Hardness
Vickers microhardness reaches 800–1,200 HV, equivalent to roughly 62–72 HRC depending on bath conditions. Dennis & Such (1993, Nickel and Chromium Plating) showed maximum hardness at 40–60 A/dm² current density, 50–55 °C bath temperature and a CrO₃/H₂SO₄ ratio near 100:1. The body-centered cubic chromium deposit carries high internal stress and forms the micro-cracked network responsible for its wear resistance. For comparison: electroplated nickel reaches ~300–500 HV and hardened steel ~600–800 HV. SAE AMS 2460 requires ≥850 HV minimum for aerospace-class deposits.
Chromium alloy deposits (Cr–Ni, Cr–Co, Cr–W) trade some hardness (600–1,000 HV) for thermal stability; Wang et al. (2018, Electrochimica Acta) reported ~950 HV for Cr–Co at 10% Co with reduced microcracking.
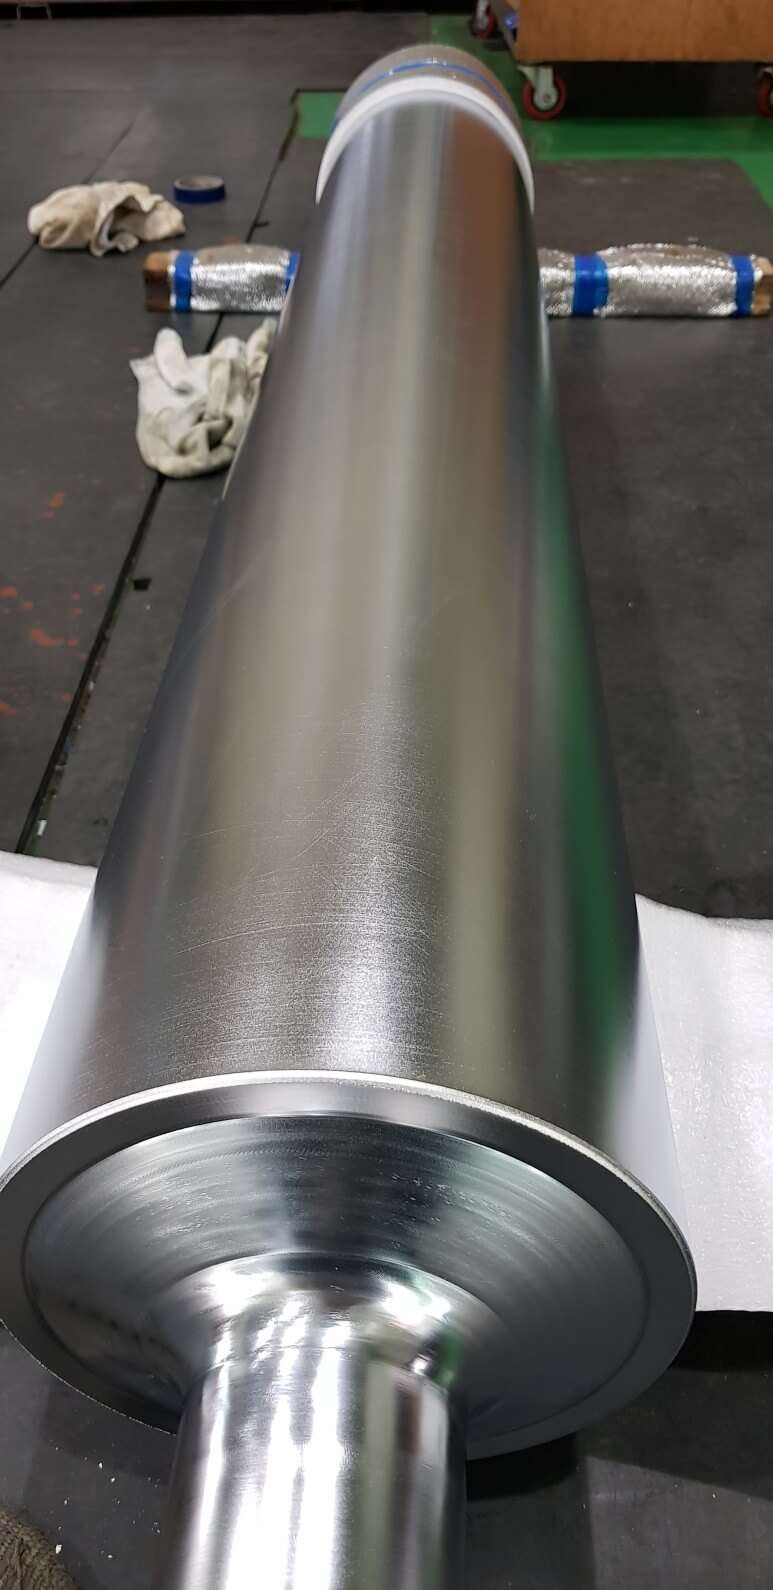
2. Color and gloss
The deposit is bluish-white ("steel blue") with reflectance above 65% at 550 nm. Gloss decreases as thickness grows past ~25 µm due to surface cracking — Legg (2001, Surface and Coatings Technology) measured 800–1,000 GU at <5 µm falling below 300 GU past 30 µm. With Thuy Luc Sai Gon's super-finishing line the surface can be polished to a mirror Ra <0.001 µm (best-case finish on request); the standard as-plated-and-polished target is Ra <0.02 µm.
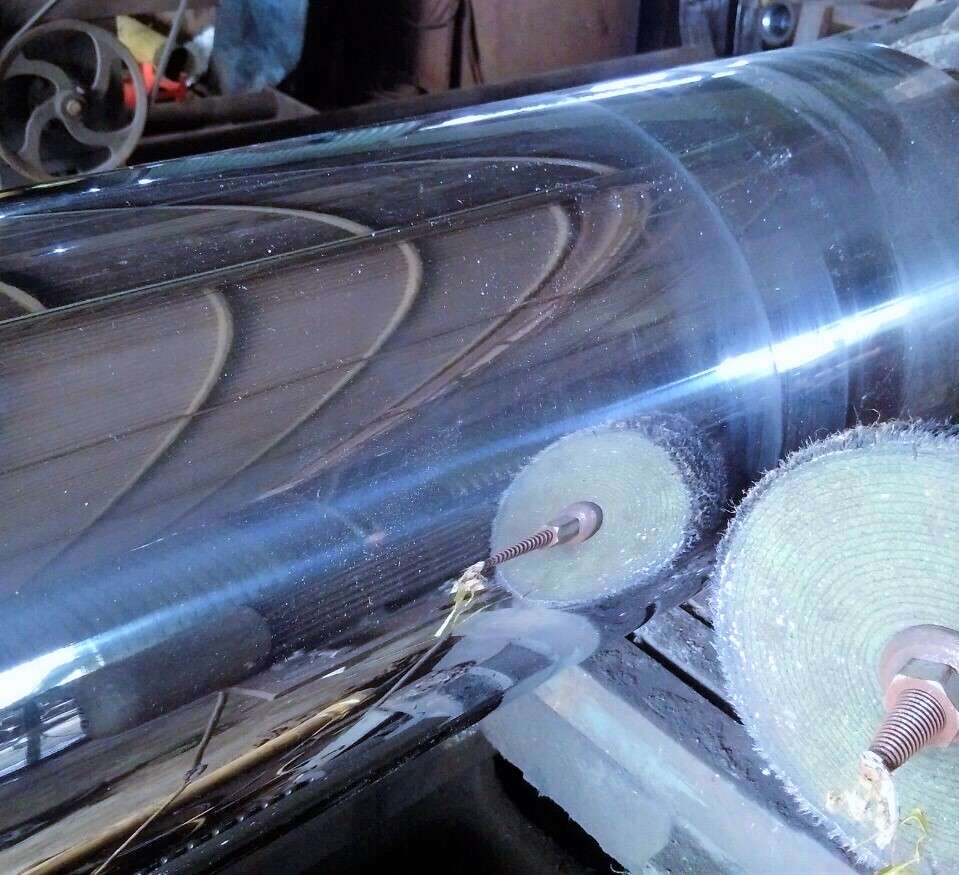
3. Non-stick / release behaviour
Static friction coefficient is 0.12–0.18 against steel with lubrication, and surface energy of ~35–40 mJ/m² resists adhesion of polymers, rubber, food materials and paper pulp. Podgornik et al. (2005, Wear) measured a 70% reduction in release force for EPDM rubber molds versus uncoated steel. This is the property exploited in plastic molds, pistons, steel rollers, extrusion screws and hydraulic rods.

4. Microcracking and lubrication
Crack density runs 300–1,500 cracks/cm at 5–15 µm depth — not reaching the substrate when the coating exceeds ~50 µm. The cracks act as oil reservoirs that maintain a hydrodynamic film: Pina et al. (2000, Surface and Coatings Technology) simulated a 40% reduction in contact stress and 3–5× wear life. MIL-R-46085 specifies ≥250 microcracks/cm for self-lubricating deposits. Alloy deposits (Cr–Co, Cr–Ni–P) crack far less (<50 cracks/cm) — better above 500 °C but they need external lubrication.
Advantages of Hard Chrome in Industry
Hard chrome multiplies component life 5–10× for a fraction of replacement cost: 62–72 HRC hardness (2–3× hardened steel), no pitting after 1,000 h salt spray, friction of 0.12–0.18, and dimensional build-up with ±0.005 mm precision at 2–15% of the price of a new imported part.
Increased hardness
62–72 HRC · 800–1,200 HV
Two to three times harder than hardened steel. Used on pistons, stamping dies and press tooling — service life extended 5–10×.
Corrosion resistance
1,000 h salt spray · self-passivating oxide
The chromium layer forms its own protective oxide. Marine valves and oil-field components survive without repainting or re-coating cycles.
Wear resistance
µ = 0.12–0.18 · oil-retaining microcracks
Natural lubricant retention keeps rollers and molds running smoothly with less maintenance and lower oil consumption.
Dimensional restoration
±0.005 mm · build-up to 1,500 µm multi-layer
Worn shafts and bearing seats are rebuilt to drawing size at 2–15% of the cost of a new part — no import lead time.
Coating Thickness — What the Research Says
Pick thickness by duty: 0.2 µm decorative, 5–25 µm light wear, 50–200 µm heavy load, and up to 1,000–1,500 µm (multi-layer) for dimensional restoration. Thicker is not automatically better — gloss drops and grinding cost rises past 200 µm.
0.2 µm — Decorative
Gloss above 900 GU, color retention past 500 h salt spray. Faucets, handles, trim. Legg (2001)
5–25 µm — Light wear
900–1,100 HV, service life 3–5× longer; motorcycle pistons, small shafts. Cost is roughly ⅓ of replacement. Podgornik (2005)
50–200 µm — Heavy load
Crack density 600–800 cracks/cm, survives 1M+ load cycles; steel rollers, molds, press cylinders. Pina (2000)
to 1,500 µm — Restoration
Multi-layer Fe–Cu–Ni–Cr build-up, precision ±0.01 mm, saves 85–98% versus new import; large shafts and industrial molds. Koch (2021)
Special Machining Capabilities at Thuy Luc Sai Gon
Maximum envelope: Ø3,000 mm diameter, 15 m length (12 m on heavy lathes, 6.5 m on the mirror-polishing line). Typical workpiece weight ~7 tonnes, with up to 45 tonnes handled on specialized projects. Main rectifier 20,000 A plus four 8,000 A auxiliary tanks.
| Component type | Maximum size | Maximum weight |
|---|---|---|
| Rolling-mill rollers | Ø 3,000 mm × L 3,200 mm | 7,000 kg |
| Tubular / long shafts | Ø 350 mm × L 15 m | — |
| Brick-press cylinders | Ø 2,200 mm × L 1,500 mm | 7,000 kg |
| Tower-crane rods | Ø 500 mm × L 15 m | — |
| Plastic-film rollers | Ø 750 mm × L 4 m | 7,000 kg |
| Hydraulic cylinder barrels | Ø 3,000 mm × L 4.5 m | 7,000 kg |
| Extrusion screws | Ø 450 mm × L 9 m | 7,000 kg |
| Flat plates (plating + superfinishing) | W 2.5 m × L 4 m × T 700 mm | — |
Special: flat plates are super-ground to mirror reflectivity — surface roughness Ra ≤0.001 µm at best — for high-end molds, printing and medical applications. Items above 7 tonnes (up to 45 tonnes) are scheduled as specialized projects with dedicated rigging. See the full hard chrome plating product gallery.

10 Common Hard Chrome Applications
Published tribology studies report life extension of 3–5× and friction reduction of 60–75% when hard chrome is applied to rolling rollers, hydraulic rods, extruder screws, stamping dies and printing rollers at 20–180 µm and 62–74 HRC.
| # | Component | Duty | Thickness (µm) | Hardness (HRC) | Ra (µm) | Reference / result |
|---|---|---|---|---|---|---|
| 1 | Steel-plate rolling roller | Hot rolling 1,200 °C, 5,000 t load | 100–150 | 68–72 | 0.05 | Mater. Sci. Eng. A 735 (2018) — life ×3.2 |
| 2 | 100 t crane cylinder rod | Port container lifting | 60–80 | 66–70 | 0.1 | Wear 456–457 (2020) — wear −78% |
| 3 | PE extrusion screw | Ø250 mm pipe, 180 °C | 80–120 | 67–71 | 0.08 | Polym. Eng. Sci. 59 (2019) — µ 0.45→0.12 |
| 4 | 3,000 t brick-press barrel | Unfired brick, 350 bar | 70–100 | 68–72 | 0.06 | Surf. Coat. Tech. 412 (2021) — 1.2M cycles |
| 5 | Aluminum-can stamping die | 6,000 cans/min | 40–60 | 70–74 | 0.03 | Int. J. Adv. Manuf. Tech. 110 (2020) — life ×5.1 |
| 6 | Film printing roller (PP/PE/PTFE) | 500 m/min | 30–50 | 70–74 | 0.02 | Tribology Int. 138 (2019) — sticking −85% |
| 7 | Weaving-machine guide shaft | 1,200 needles/min | 25–40 | 65–69 | 0.12 | Textile Res. J. 88 (2018) — µ 0.38→0.09 |
| 8 | Piston rod, 98% H₂SO₄ pump | Corrosive chemical service | 80–110 | 67–71 | 0.15 | Corrosion Sci. 195 (2022) — 720 h salt spray |
| 9 | Medical offset printing plate | Pharma packaging, ±0.001 mm | 20–35 | 71–75 | ≤0.001* | J. Coat. Tech. Res. 18 (2021) — reflectivity >98% |
| 10 | 2,000 t scrap-press cylinder | Steel scrap, heavy shock load | 120–180 | 68–72 | 0.07 | J. Mater. Process. Tech. 245 (2017) — ±0.02 mm |
* mirror grade — best-case finish from the super-polishing line, not a default commitment.
9-Step Hard Chrome Plating Process
Grind → polish → degrease → electro-clean → activate → plate (20,000 A tank) → measure → final grind → final polish. Every dimension is verified with digital micrometers to ±0.005 mm; hardness is checked against AMS 2460 before release. Standard lead time 3–7 days; rush service 24–96 h.
Cylindrical grinding
The workpiece is ground to pre-plating dimensions. Tolerance ±0.02 mm; capacity to Ø3,000 mm.
Metal polishing
Surface brought to Ra ≤0.02 µm; mirror grade Ra ≤0.002–0.001 µm available on the 6.5 m super-finishing line (best-case).
Chemical degreasing
Oils, abrasive dust and contaminants removed completely — the single biggest factor in coating adhesion.
Electrolytic cleaning
Current-assisted deep cleaning creates an ideal substrate for chromium bonding.
Surface activation
An initial bond layer forms between chromium and base metal — this is what prevents peeling in service.
Hard chrome plating
Cr⁶⁺ ions are reduced to metallic Cr⁰ at the cathode in the 20,000 A main tank. Thickness (20–500 µm standard) is controlled by plating time; multi-layer restoration builds to 1,500 µm.
Measurement & inspection
Digital micrometer and coating-thickness gauge; accuracy ±0.005 mm. Hardness verified 62–72 HRC per AMS 2460 / ASTM B650.
Final grinding
Re-grinding to drawing dimensions guarantees concentricity and cylindricity — h7/H7 fits for rods and barrels.
Final polishing
Finish polishing to specification; mirror inspection at Ra ≤0.001 µm when required.

How to Specify Hard Chrome — Technical Recommendations
Match the plating type to the duty (hard / decorative / black), specify four numbers in every order — thickness (µm), hardness (HRC), roughness (Ra) and hydrogen bake-out (°C/hours) — and qualify the plater by equipment, certificates and test samples before committing production parts.
Choose the right plating type
- Hard (engineering) chrome — 20–500 µm directly on steel; wear parts, rods, rollers, screws, dies.
- Decorative chrome — 0.3–0.5 µm over nickel; appearance and light corrosion protection only, never for sliding wear.
- Black chrome / alloy deposits — matte optics or heat resistance above 500 °C (Cr–Co, Cr–W); accept lower hardness and add external lubrication.
Specifications you should require
- Thickness: state functional thickness after final grinding (e.g. "80 µm min after grind"), not as-plated.
- Hardness: 62–72 HRC per AMS 2460 / ASTM B650, with a hardness test report.
- Roughness: Ra <0.02 µm for sealing surfaces; mirror Ra ≤0.001 µm only where optics or medical hygiene demand it (best-case grade, priced accordingly).
- Hydrogen embrittlement bake-out: for steels above 1,000 MPa tensile — 190–220 °C within 4 h of plating, held 8–23 h per AMS 2460 class.
How to qualify a plating supplier
- Rectifier capacity and tank depth matched to your part (ask for photos of a similar part in the tank — a 15 m rod cannot be plated in an 8 m tank).
- Written conformance to AMS 2460 / ASTM B650, plus micrometer, hardness and thickness-gauge records for each order.
- A plated-and-ground test sample or witness inspection on the first article.
- In-house grinding and polishing — outsourced finishing doubles handling damage risk.
Common mistakes to avoid
| Mistake | Root cause | Prevention |
|---|---|---|
| Coating peels in service | Poor degreasing or skipped activation | Audit steps 3–5 of the process; require adhesion test (bend or chisel per ASTM B571) |
| Rod re-scored within months | Thickness too thin for duty, or old chrome plated over | Strip old chrome fully; specify ≥60 µm for hydraulic rods in dusty service |
| Cracked shaft after plating | Hydrogen embrittlement — no bake-out on high-strength steel | Mandate AMS 2460 bake-out (190–220 °C) in the PO for steels >1,000 MPa |
| Seal leaks after re-plating | Ra too rough or too smooth (no oil retention) | Specify Ra 0.05–0.2 µm for dynamic seal surfaces, not mirror grade |
| Budget overrun on restoration | Single-layer chrome asked to fill >500 µm wear | Use multi-layer Fe–Cu–Ni–Cr build-up to 1,500 µm — cheaper and lower stress |
Suitable base materials
Carbon and alloy steels (C45/S45C, 42CrMo, 27SiMn, SAE 4140) plate with excellent adhesion. Stainless 304/316 and tool steels (SKD11) require a nickel strike or dedicated activation. Grey cast iron plates well if porosity is sealed first; copper alloys need a nickel underlayer. Aluminum requires zincate pre-treatment and is quoted case-by-case.
Cr³⁺ or Cr⁶⁺? Standards and questions to ask
Functional hard chrome is still deposited from hexavalent (Cr⁶⁺) electrolyte — trivalent (Cr³⁺) chemistry serves decorative work but cannot yet match engineering thickness and hardness. In the EU, Cr⁶⁺ use requires REACH authorization (ECHA — chromium trioxide); goods exported to Europe should carry RoHS/REACH compliance notes for the finished article (metallic chromium coating itself is not restricted). Ask any supplier: (1) Which standard do you certify — AMS 2460 or ASTM B650, and which class? (2) What is your measured hardness range and how is it verified? (3) Do you perform hydrogen bake-out in-house, at what temperature and duration? (4) How do you strip and re-plate previously chromed parts? (5) What warranty covers peeling or hardness shortfall?
When NOT to Use Hard Chrome
Hard chrome is not universal. Skip it for high-strength steels you cannot bake, for service above ~500 °C, for sharp internal geometries the current cannot reach, and for EU-bound products where REACH paperwork outweighs the benefit — HVOF, nitriding or laser cladding may fit better.
High-strength steel without bake-out
Plating charges steel with hydrogen; above ~1,000 MPa tensile this causes delayed cracking. If your process route cannot accommodate a 190–220 °C bake within 4 hours of plating, choose nitriding or HVOF instead.
Sustained service above 500 °C
Pure chromium softens and its microcracks open with thermal cycling. Cr–Co/Cr–W alloys or ceramic HVOF coatings hold hardness better at temperature.
Deep bores and sharp internal corners
Chrome follows current density: recesses plate thin, edges plate thick. Deep small-bore internals often suit electroless nickel (uniform deposition) better.
Fatigue-critical aerospace-style parts
Hard chrome can reduce base-metal fatigue strength up to ~30% unless shot-peened first — the reason aerospace specs mandate peening before plating. Budget for it or reconsider.
Case Studies 2025–2026 — Real Parts, Real Numbers
Three recent projects: 08 semi-trailer tipping rods for STPS.CO restored end-to-end (strip → weld → plate → seals → test), a Ø480 × 5,500 mm rod for Huy Minh Co. recovered from deep scoring, and a Ø180 × 9,500 mm rod for ASIAN Steel plated full-length in one setup. All delivered with 12-month warranties.
Case 1 — 08 tipping-cylinder rods, semi-trailer fleet · STPS.CO
2026 · HCMCA semi-trailer operator delivered eight tipping-cylinder rods with worn chrome, scored surfaces and leaking seals. Full restoration cycle: teardown of all eight assemblies, stripping the old chrome layer, TIG repair, copper plating to rebuild the worn top caps, hard chrome to AMS 2460, genuine seal kits, and dimensional verification of all eight barrels before reassembly.


Case 2 — Ø480 × 5,500 mm rod, deep scoring · Huy Minh Co.
2026 · Heavy sectionA Ø480 mm rod, 5.5 m long, arrived with heavy longitudinal scoring across the working stroke. The rod was dismounted at the customer's site, transported to the workshop, stripped, weld-repaired, ground round and re-plated — then export-packed and returned by crane truck. Restoration cost sat inside the standard 2–15%-of-new range; a replacement rod of this section is a months-long import item.


Case 3 — Ø180 × 9,500 mm long rod · ASIAN Steel
2026 · 9.5 m single setupA 9.5-metre rod at Ø180 mm — the kind of slender, long part where most shops fail on straightness. Plated full-length in a single setup in the deep tank, then ground and polished between centers. The same line handled a Ø100 × 5.5 m rod the same month, with micrometer mapping showing 0.35 mm wear recovered on a D100 journal.


More recent work


Extruder Screw Services — Repair, Chrome Plating, Polishing
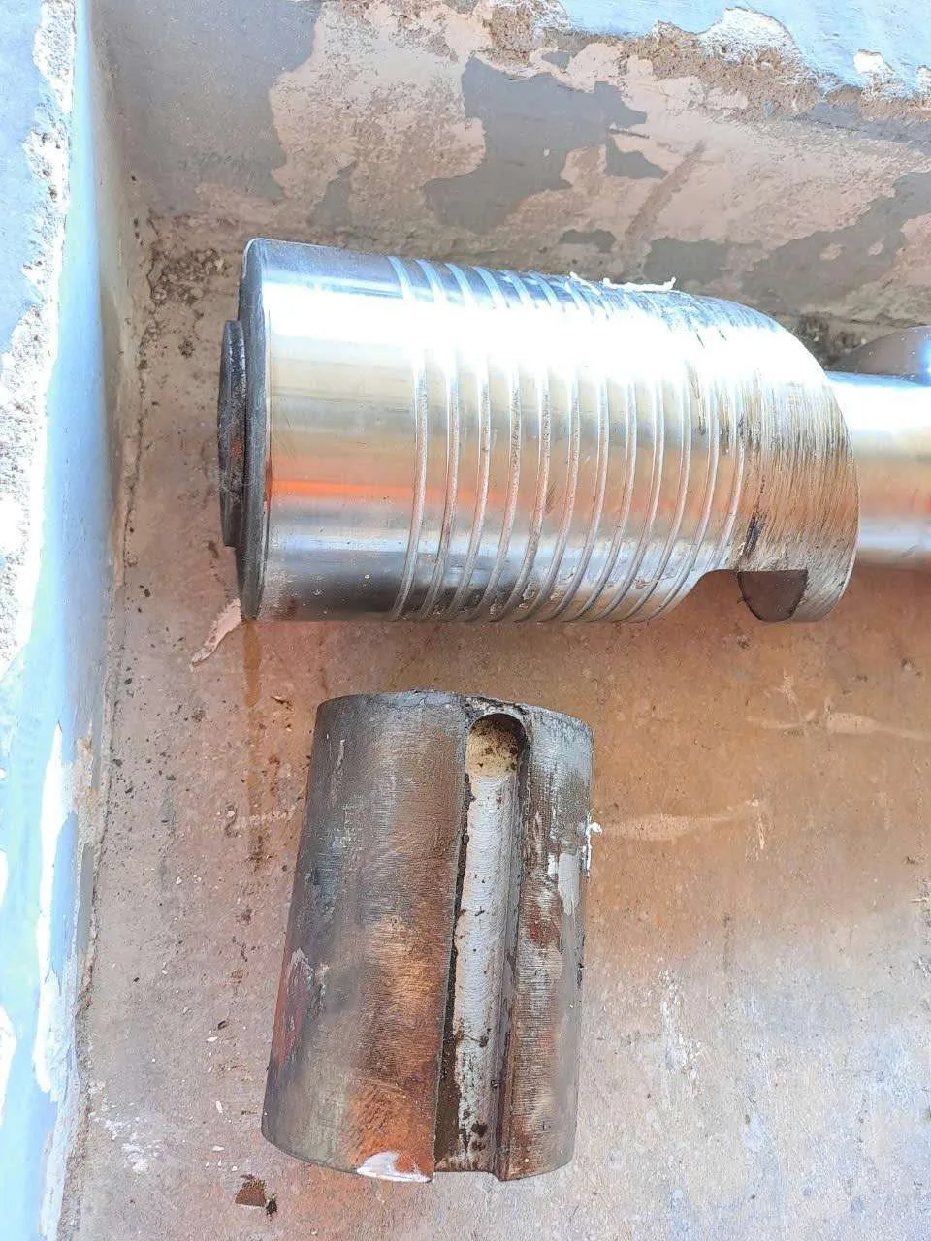
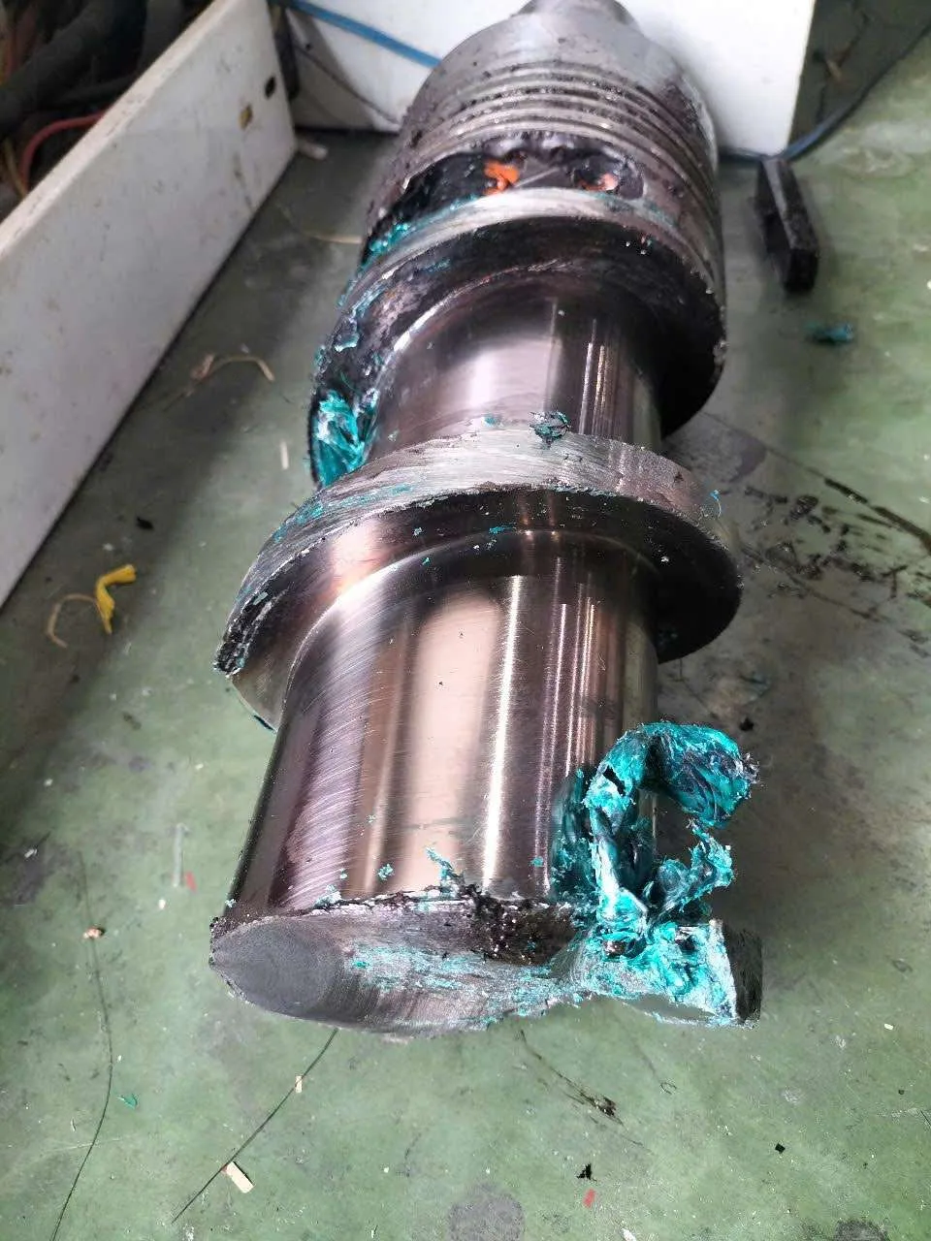
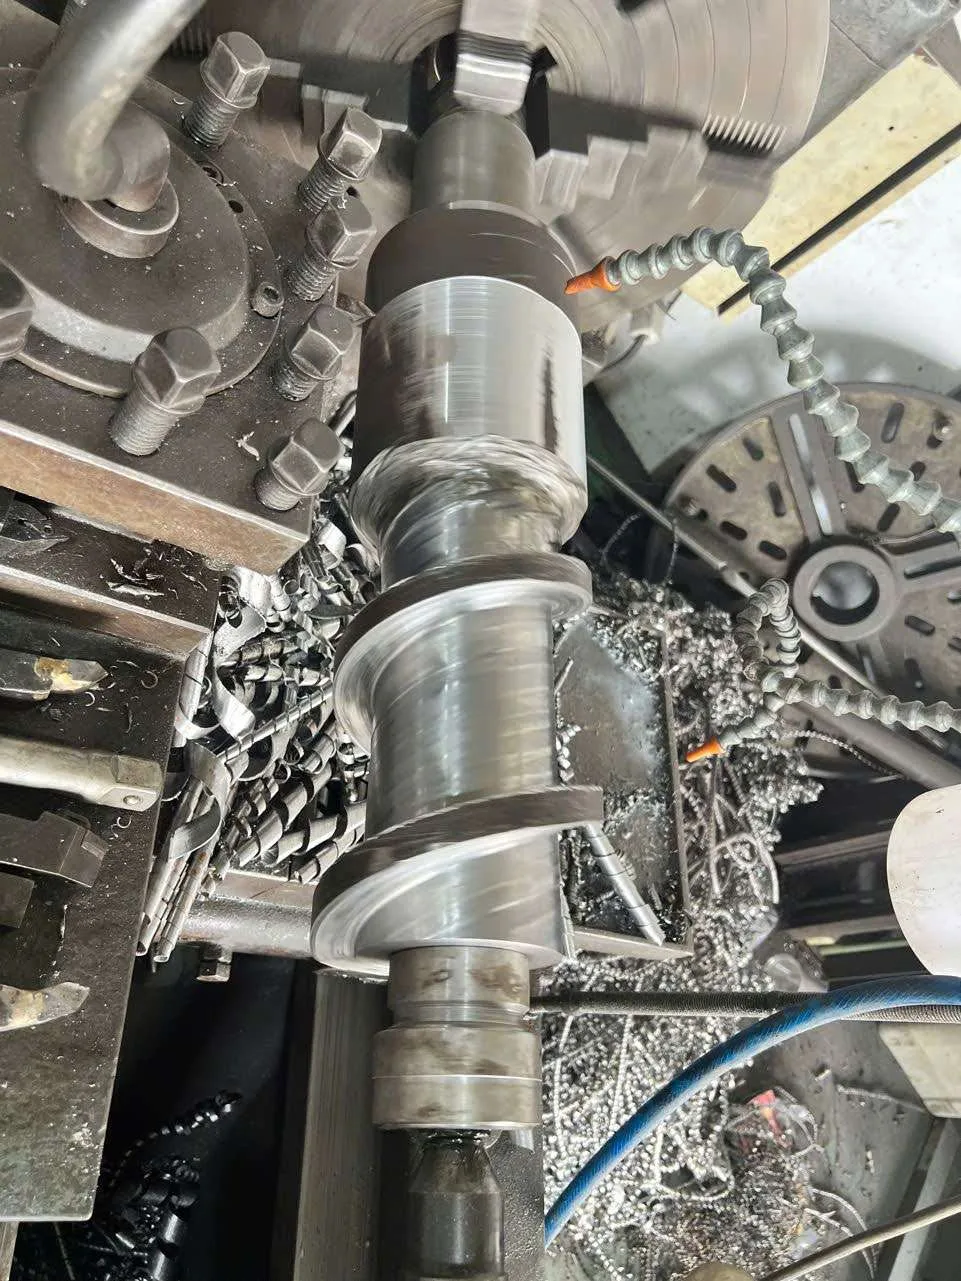
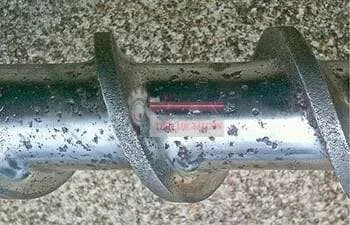

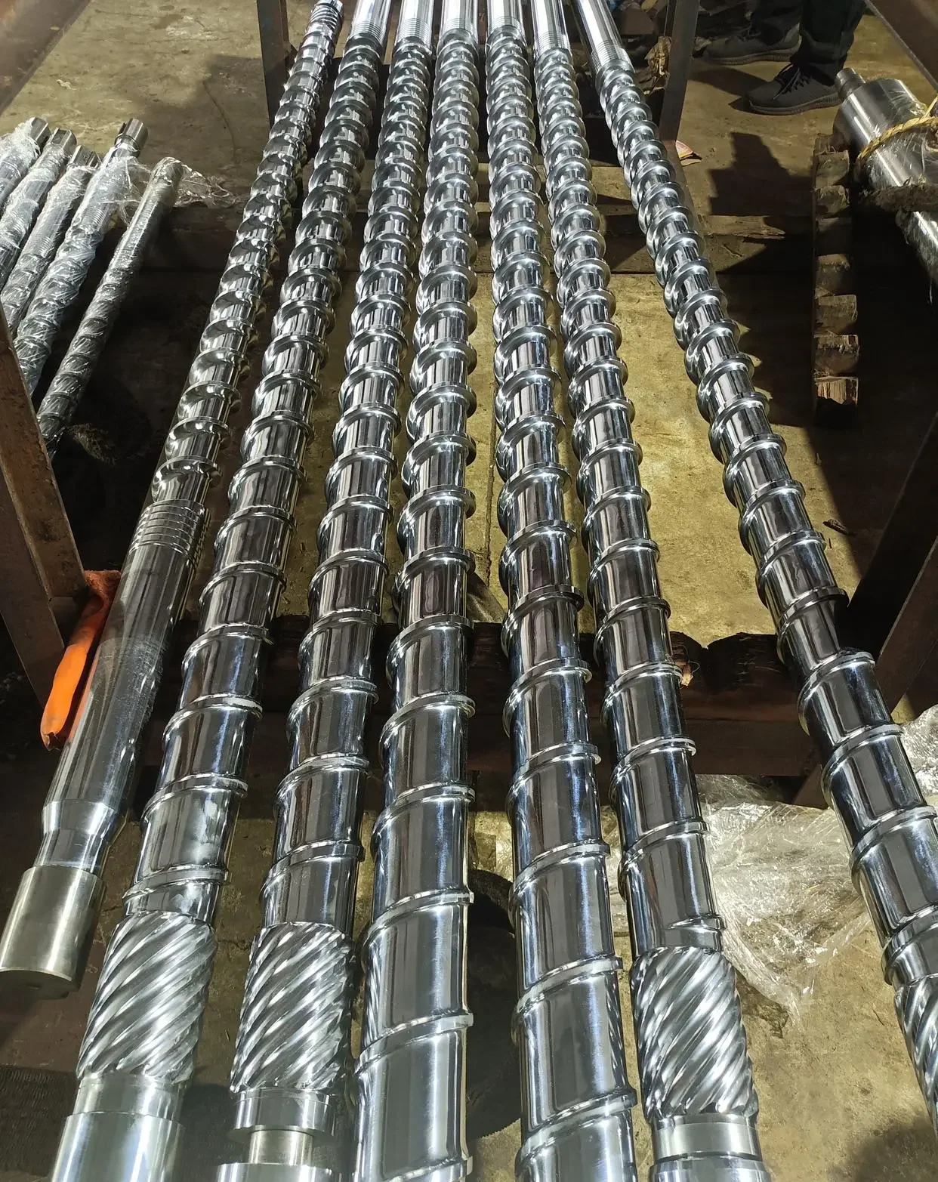
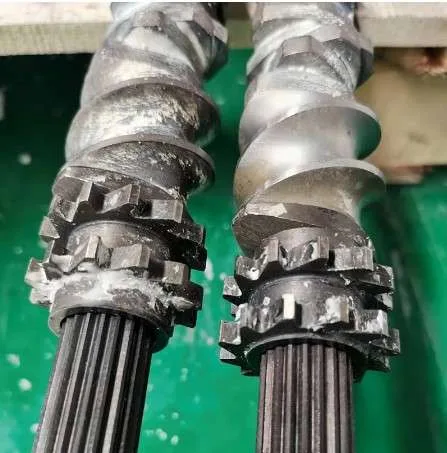

Plastic extruder screws wear at the flight lands, pit from corrosive melts, and occasionally fracture at the shank. All three failures are repairable: flights are rebuilt by welding and grinding, surfaces are hard chrome plated at 80–120 µm, and broken screws are joined with a newly machined head — at a fraction of the 3–6 month import lead time for a new screw.
Hard chrome is the standard finish on extrusion screws (see row 3 of the applications table): friction against the melt drops from ~0.45 to ~0.12 and pitting corrosion from PVC and flame-retardant compounds is blocked. Thuy Luc Sai Gon handles screws to Ø450 mm × 9 m, including twin and segmented designs.

Deep-dive articles on extruder screws
- Extruder screw repair and restoration service — flight rebuilding, wear mapping, matched-pair restoration.
- Why extruder screws fracture — and how shaft joining repairs them — failure analysis with the video above.
- Hard chrome plating for extruder screws — thickness and hardness specs by resin type.
- Extruder screw polishing — restoring flight surface finish for melt flow.
- Screw, barrel and mold cleaning service — degraded-resin removal before inspection.
Hard Chrome Plating Price List — 2026
Reference prices below are in thousand VND ("k" = 1,000 VND); final quotes depend on surface area, thickness and part condition, and are issued within 2 hours of receiving dimensions and photos. VAT invoices provided (Tax ID 0312239033). Typical lead time 3–7 days; rush 24–96 h.
1. General chrome plating (per dm² of plated surface)
| Thickness | Reference price (k VND/dm²) | Application |
|---|---|---|
| 20–50 µm | 1,200–1,800 | Pistons, small shafts |
| 50–200 µm | 1,800–3,200 | Hydraulic rods, heavy duty |
| 200–800 µm | 3,200–6,500 | Large-shaft restoration (multi-layer above 500 µm) |
2. Mold chrome plating
| Mold type | Reference price (k VND/dm²) | Surface finish |
|---|---|---|
| Plastic molds | 45–65 | Ra 0.05–0.1 µm |
| Stamping molds | 65–95 | Ra 0.03–0.05 µm |
| Medical molds — super mirror | 120–180 | Ra ≤0.001 µm (best-case grade) |
3. Hydraulic rod chrome plating
| Diameter | Reference price (k VND/m) | Thickness |
|---|---|---|
| Ø50–Ø100 | 350–550 | 60–80 µm |
| Ø100–Ø200 | 550–850 | 80–120 µm |
| Ø200–Ø500 | 850–1,500 | 100–180 µm |
4. Rolling-shaft chrome plating
| Size | Reference price (k VND/dm²) | Application |
|---|---|---|
| Ø300–Ø800 · L ≤3 m | 28–35 | Steel rolling |
| Ø800–Ø1,500 · L ≤6 m | 35–48 | Hot rolling |
| Ø1,500–Ø3,000 · L ≤15 m | Contact for quote | Large industrial shafts |
Notes: VAT not included · discounts on batch orders · concentricity inspection included on rods · restoration typically lands at 2–15% of the cost of a new imported part. Related: machine part restoration and precision machining are quoted together when parts need pre-machining.
Standards & Authoritative Sources
Hard chrome work at Thuy Luc Sai Gon is certified against SAE AMS 2460 and ASTM B650, with geometry to ISO 2768 and welding to ASME. EU regulatory status of Cr(VI) electrolytes is tracked via ECHA.
- SAE AMS 2460 — Plating, Chromium: classes, hardness verification and hydrogen-embrittlement bake-out requirements.
- ASTM B650 — Standard Specification for Electrodeposited Engineering Chromium Coatings: thickness classes for ferrous substrates.
- ECHA — Chromium trioxide under REACH: authorization status of Cr(VI) plating chemistry in the EU.
- NASA Technical Reports Server: fatigue and shot-peening studies underlying aerospace chrome-plating practice.
Frequently Asked Questions
How hard is a hard chrome plated layer?
Deposits reach 62–72 HRC (≈800–1,200 HV) depending on plating parameters, verified per AMS 2460 / ASTM B650 with a hardness report per order — 2–3× harder than hardened steel.
What is the maximum part size you can plate?
Ø3,000 mm diameter and 15 m length on the plating/internal-grinding line; heavy lathes to 12 m; mirror polishing to 6.5 m. Typical weight ~7 tonnes, up to 45 tonnes for specialized projects.
How thick can the coating be?
Standard functional range is 20–500 µm. Dimensional restoration uses multi-layer Fe–Cu–Ni–Cr build-up to 1,500 µm with lower internal stress than single-layer chrome.
How long does it take, and what does it cost?
Lead time 3–7 days; rush jobs 24–96 h. Restoration typically costs 2–15% of a new imported part. Send dimensions + photos to +84 903 863 762 (Zalo/WhatsApp) — binding quote within 2 hours.
What warranty do you provide?
12 months on the chrome layer, 24 months for severe service environments. Peeling or hardness shortfall inside the warranty is re-plated free.
Is hexavalent chrome plating legal and safe?
Yes for industrial functional plating; in the EU the electrolyte requires REACH authorization (ECHA). The finished metallic chromium coating itself is not a restricted substance. We run closed-loop rinsing, fume suppression, and issue compliance documentation on request.
Can badly scratched hydraulic rods really be restored?
Yes — success rate 99.9%. Old chrome is stripped, scratches TIG-welded, the rod ground round, re-plated to AMS 2460 and polished to Ra <0.02 µm. See the rod repair service and the case studies above.
Do you serve customers outside Ho Chi Minh City?
Nationwide across Vietnam — wooden-pallet + PE packing, crane-truck delivery for heavy rods, workshops in Binh Tan (HCMC) and Di An (Binh Duong). English-speaking support for foreign-invested plants.
People Also Ask
What is the difference between hard chrome and decorative chrome?
Hard chrome is 20–500 µm deposited directly on steel for wear resistance (62–72 HRC); decorative chrome is 0.3–0.5 µm over a nickel layer for appearance only. Decorative chrome on a wear surface fails within weeks.
Does hard chrome plating change part dimensions?
Yes — the deposit adds thickness, which is why parts are ground undersize first and finish-ground after plating to h7/H7 fits. Net dimensional accuracy after grinding is ±0.005 mm.
Can hard chrome be applied over old chrome?
No — plating over old chrome traps contamination and peels. The old layer is stripped electrolytically first, the substrate inspected and repaired, then re-plated. Stripping is included in restoration quotes.
What alternatives exist to hard chrome plating?
HVOF thermal spray (tungsten carbide), electroless nickel, nitriding and laser cladding. Each wins in a niche — HVOF above 500 °C, electroless nickel in deep bores — but for lubricated sliding wear at ambient temperature, hard chrome remains the cost-performance benchmark.
What Customers Say
Reviews below are from our public Google Business profile (translated from Vietnamese).
"Sent eight tipping-cylinder rods on Monday, had them back with new seals and test reports inside two weeks. Trailers back on the road with zero leaks."
— Fleet maintenance manager, semi-trailer operator, HCMC"Our Ø480 rod would have taken four months to import. Thuy Luc Sai Gon restored it for a fraction of the price and the chrome measures exactly what the report says."
— Plant engineer, Huy Minh Co.Get Your Hard Chrome Quote in 2 Hours
Send part dimensions, photos of the damage and your drawing (if available). An engineer replies with a repair plan, price and lead time — free consultation, nationwide delivery.